

6 Reasons to Choose Custom Cabinets vs. Stock Cabinets
Cabinetry has a major influence on how a kitchen looks, functions, and feels every day. Homeowners often compare stock options with custom cabinets when planning a renovation, especially when storage, layout, and design flexibility are important. Stock cabinets can be useful for straightforward projects, but they are produced in standardized sizes and configurations. Custom options are designed around the specific room, allowing the finished kitchen to better reflect the homeowner's priorities.
Cabinet upgrades are already a common part of kitchen remodeling. According to Houzz, 85% of homeowners upgrade their cabinets during a kitchen renovation. That level of interest shows how central cabinetry is to the overall project. Homeowners who want to maximize space, personalize the design, and improve everyday organization may find that a made-to-order approach provides advantages that standard cabinetry cannot always offer. Here are six reasons custom cabinetry can be worth considering.
1. Choosing a Better Fit for the Available Space
Using Unusual Wall Dimensions
Not every kitchen follows standard measurements. Older homes, additions, angled walls, and architectural details can create spaces where prefabricated cabinetry leaves unused gaps. Custom cabinets can be designed around these conditions so more of the available wall space contributes to storage and function.
Using Floor-to-Ceiling Height
Standard cabinet heights can leave open space near the ceiling. In some homes, that space becomes difficult to clean or does not serve a practical purpose. Made-to-order cabinetry can extend higher and create additional storage while producing a more finished appearance.
Using Narrow and Awkward Areas
Small sections between appliances, windows, doors, or structural features can sometimes be difficult to use with stock products. A tailored cabinet plan can incorporate these narrow spaces into the layout instead of allowing them to remain unused.
Using Corners More Effectively
Kitchen corners often create storage challenges. Cabinetry designed for the specific room can incorporate corner solutions that better match the available dimensions and household needs, helping reduce wasted space within the overall layout.
2. Choosing More Personalized Storage
Creating Storage Around Daily Habits
Households use kitchens differently. Some people need space for baking equipment, while others prioritize cookware, small appliances, pantry goods, or serving pieces. Custom cabinets can be planned around the items homeowners actually use rather than forcing belongings into predetermined storage configurations.
Creating Dedicated Drawer Space
Drawer dimensions can be tailored to specific purposes, such as utensils, pots, dishes, or larger kitchen tools. This can help reduce clutter and make frequently used items easier to access while keeping the overall design more organized.
Creating Better Pantry Storage
Custom pantry cabinetry can account for the types of foods, containers, and appliances stored in the kitchen. Adjustable shelving, pullouts, drawers, and specialized compartments can make it easier to keep items visible and accessible.
Creating Appliance Storage
Small appliances can quickly occupy valuable countertop space. Made-to-order cabinetry can include designated areas for mixers, coffee equipment, blenders, or other commonly used appliances, helping maintain a cleaner and more open work surface.
3. Choosing Greater Design Flexibility
Selecting Preferred Door Styles
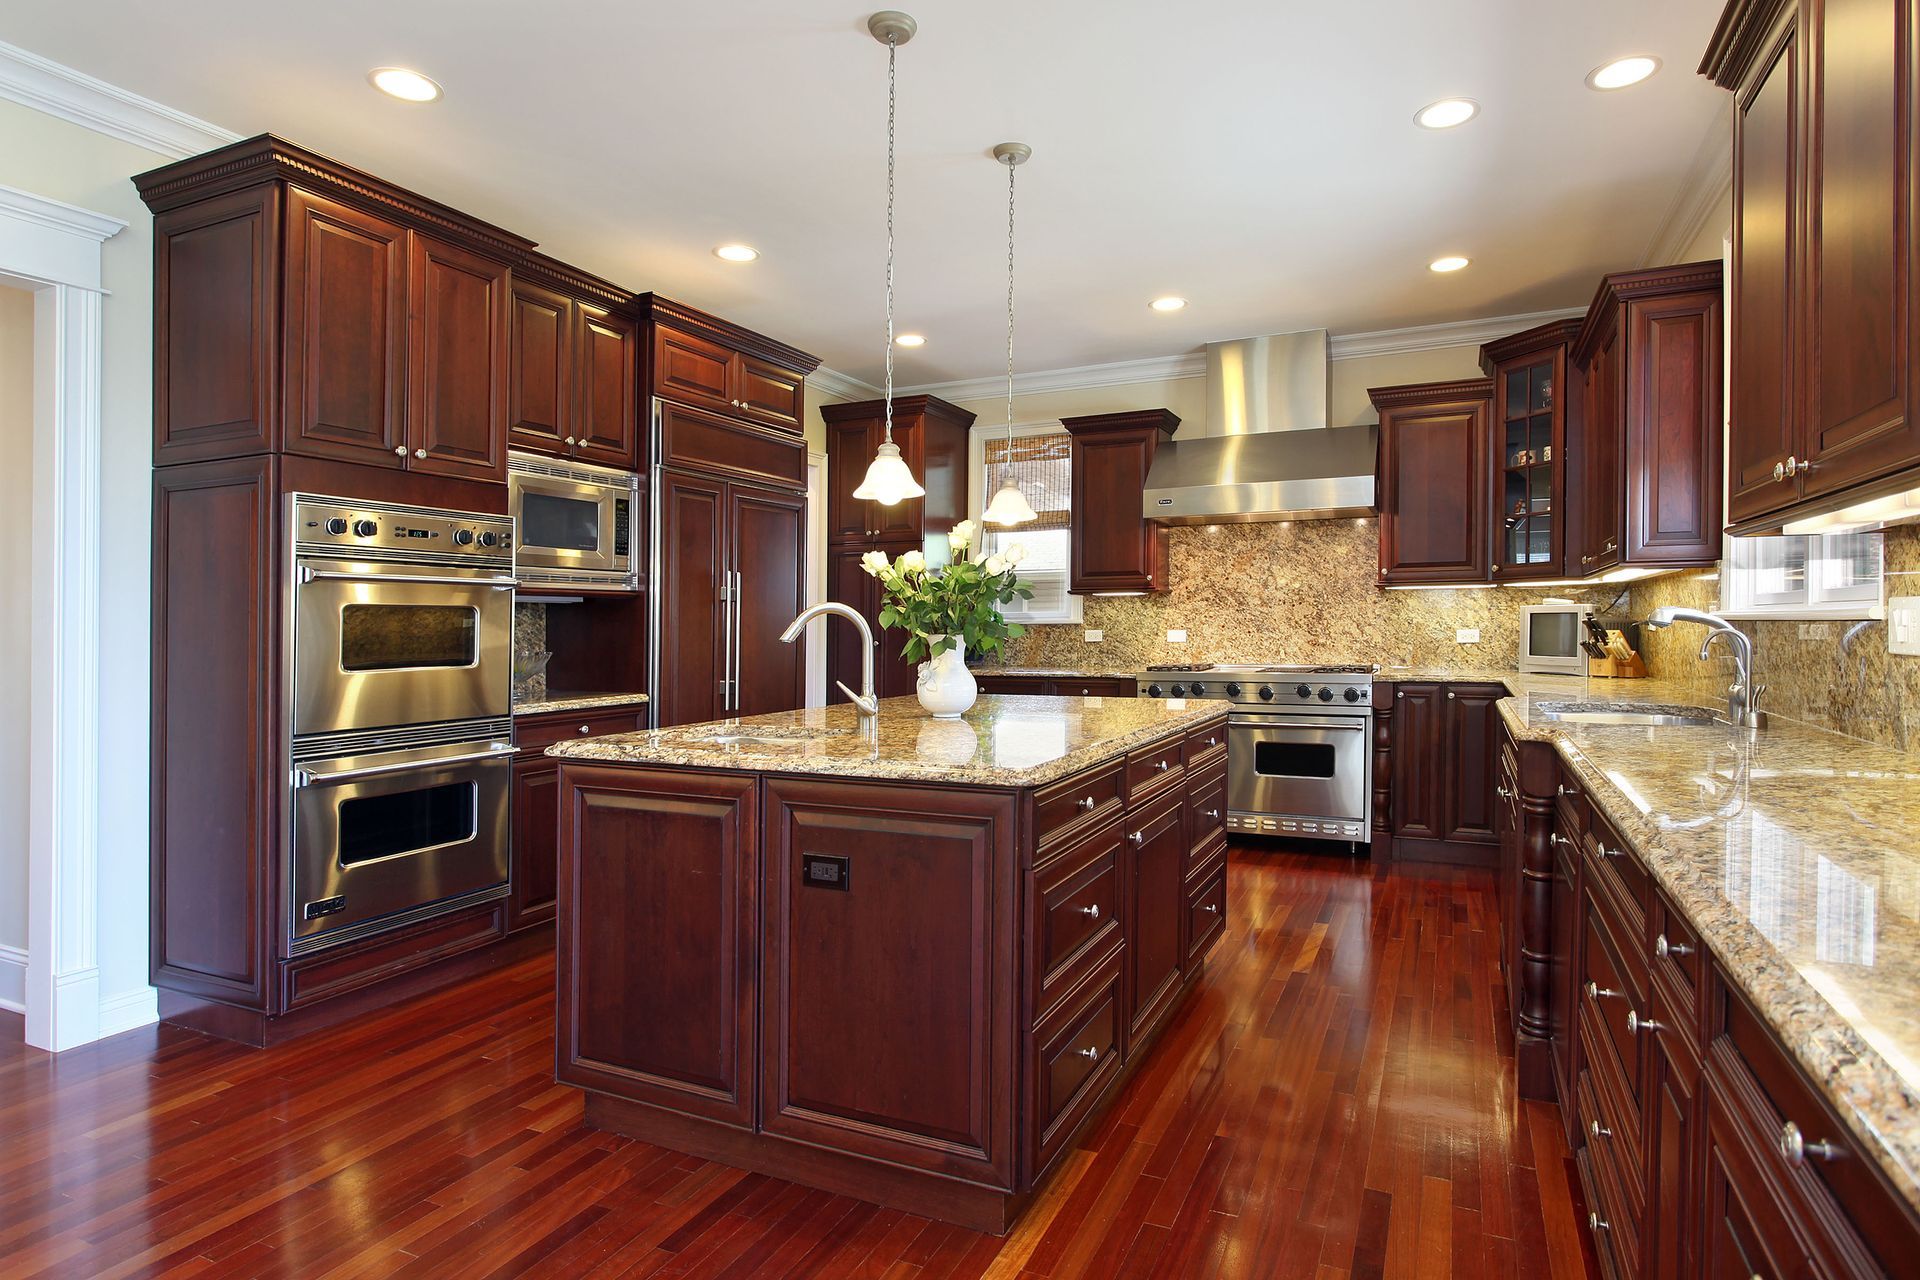
Cabinet doors contribute significantly to the visual character of a kitchen. Custom cabinets can be created in styles ranging from simple and contemporary to traditional or highly detailed, giving homeowners more control over the finished appearance.
Selecting Preferred Finishes
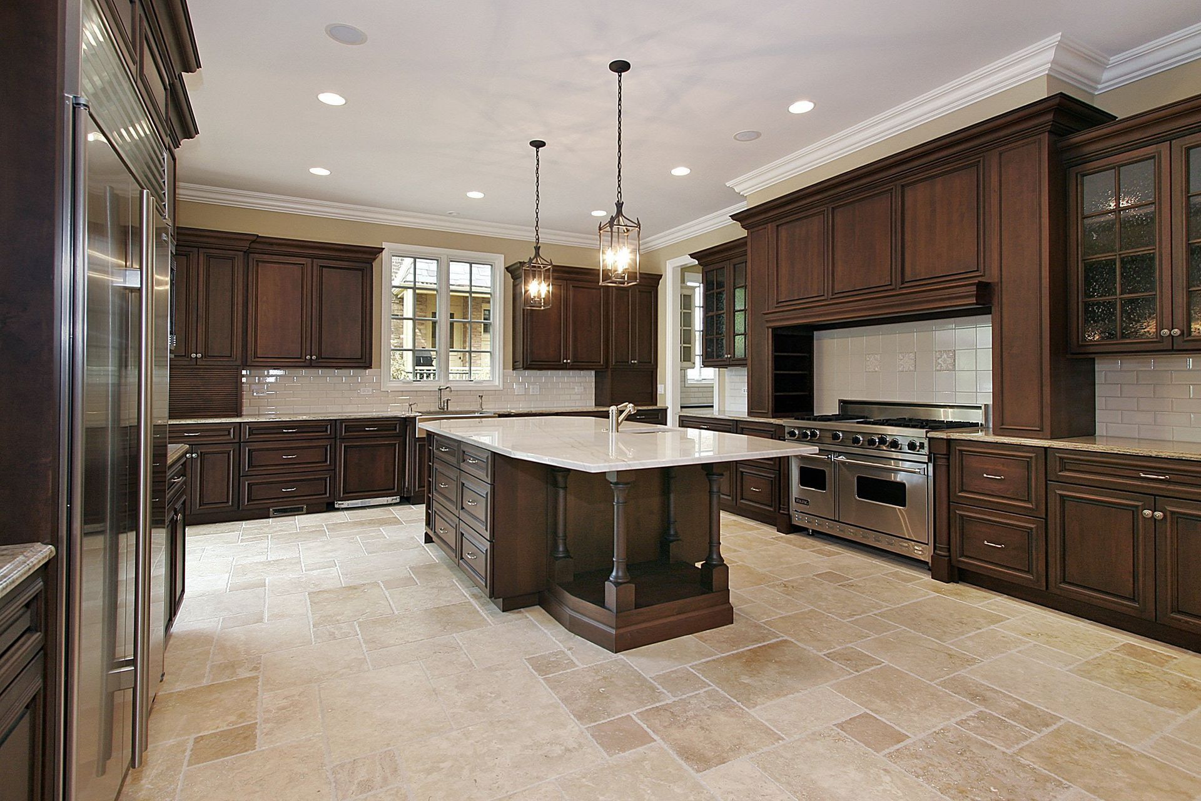
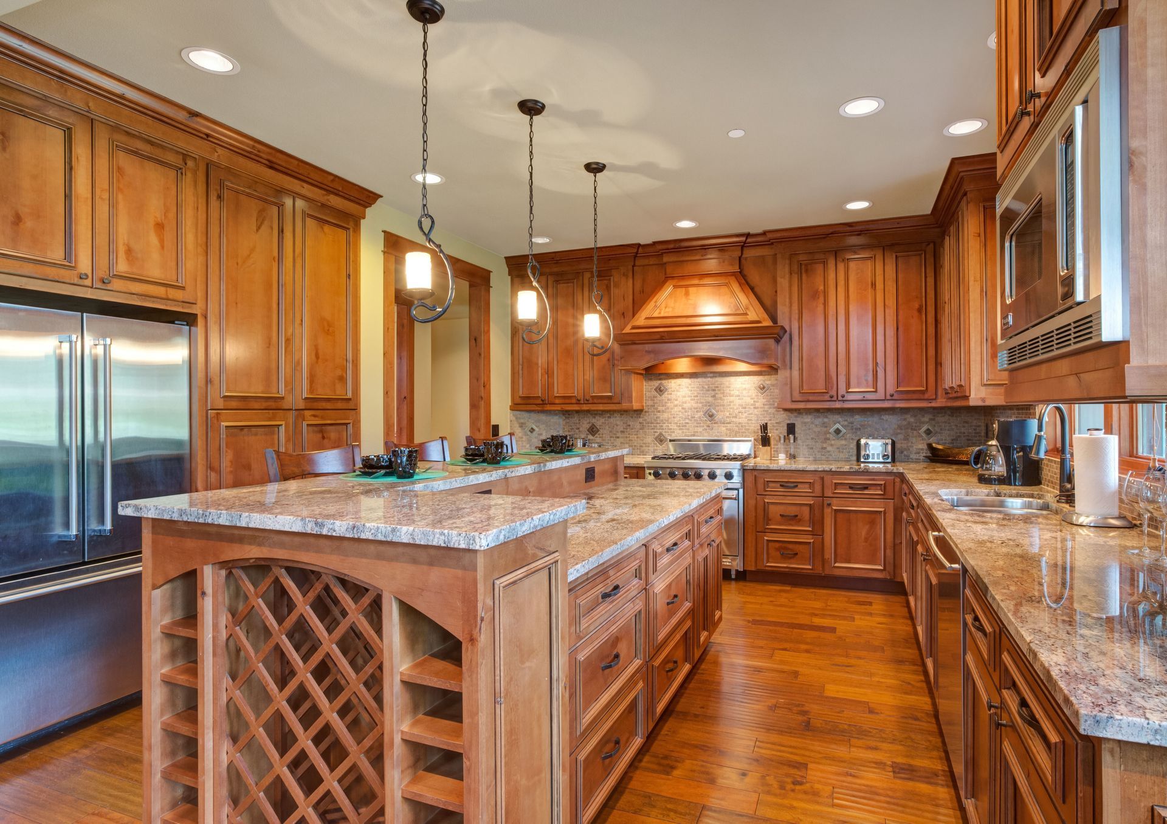
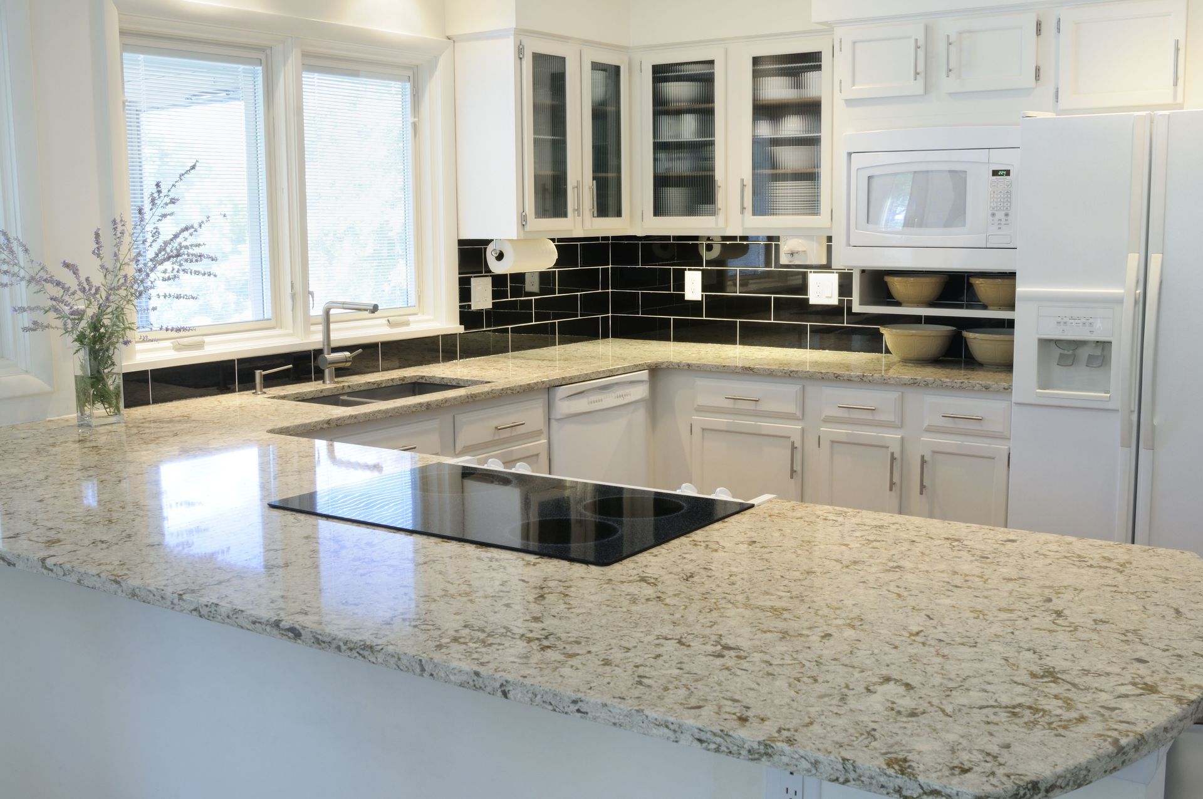
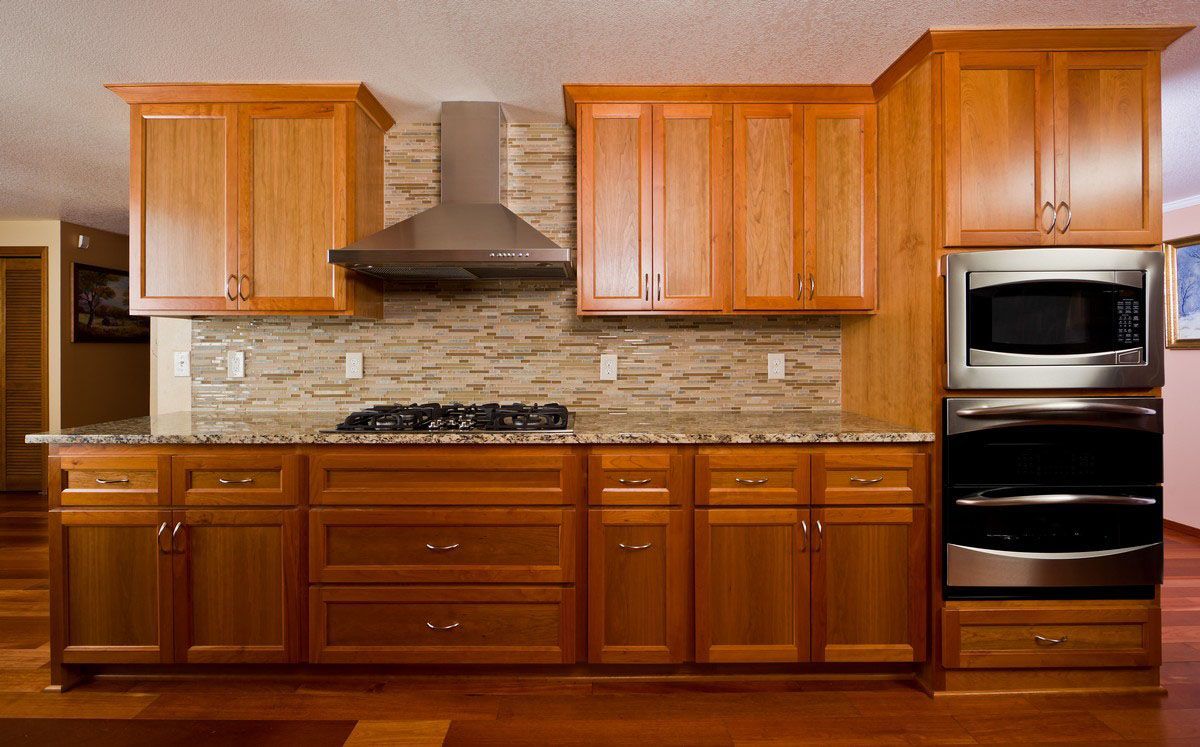
Paint colors, stains, wood tones, and finish treatments can all influence how cabinetry fits with countertops, flooring, backsplash materials, and surrounding rooms. Customization gives homeowners more opportunity to coordinate these elements instead of choosing from a limited standard palette.
Selecting Preferred Hardware
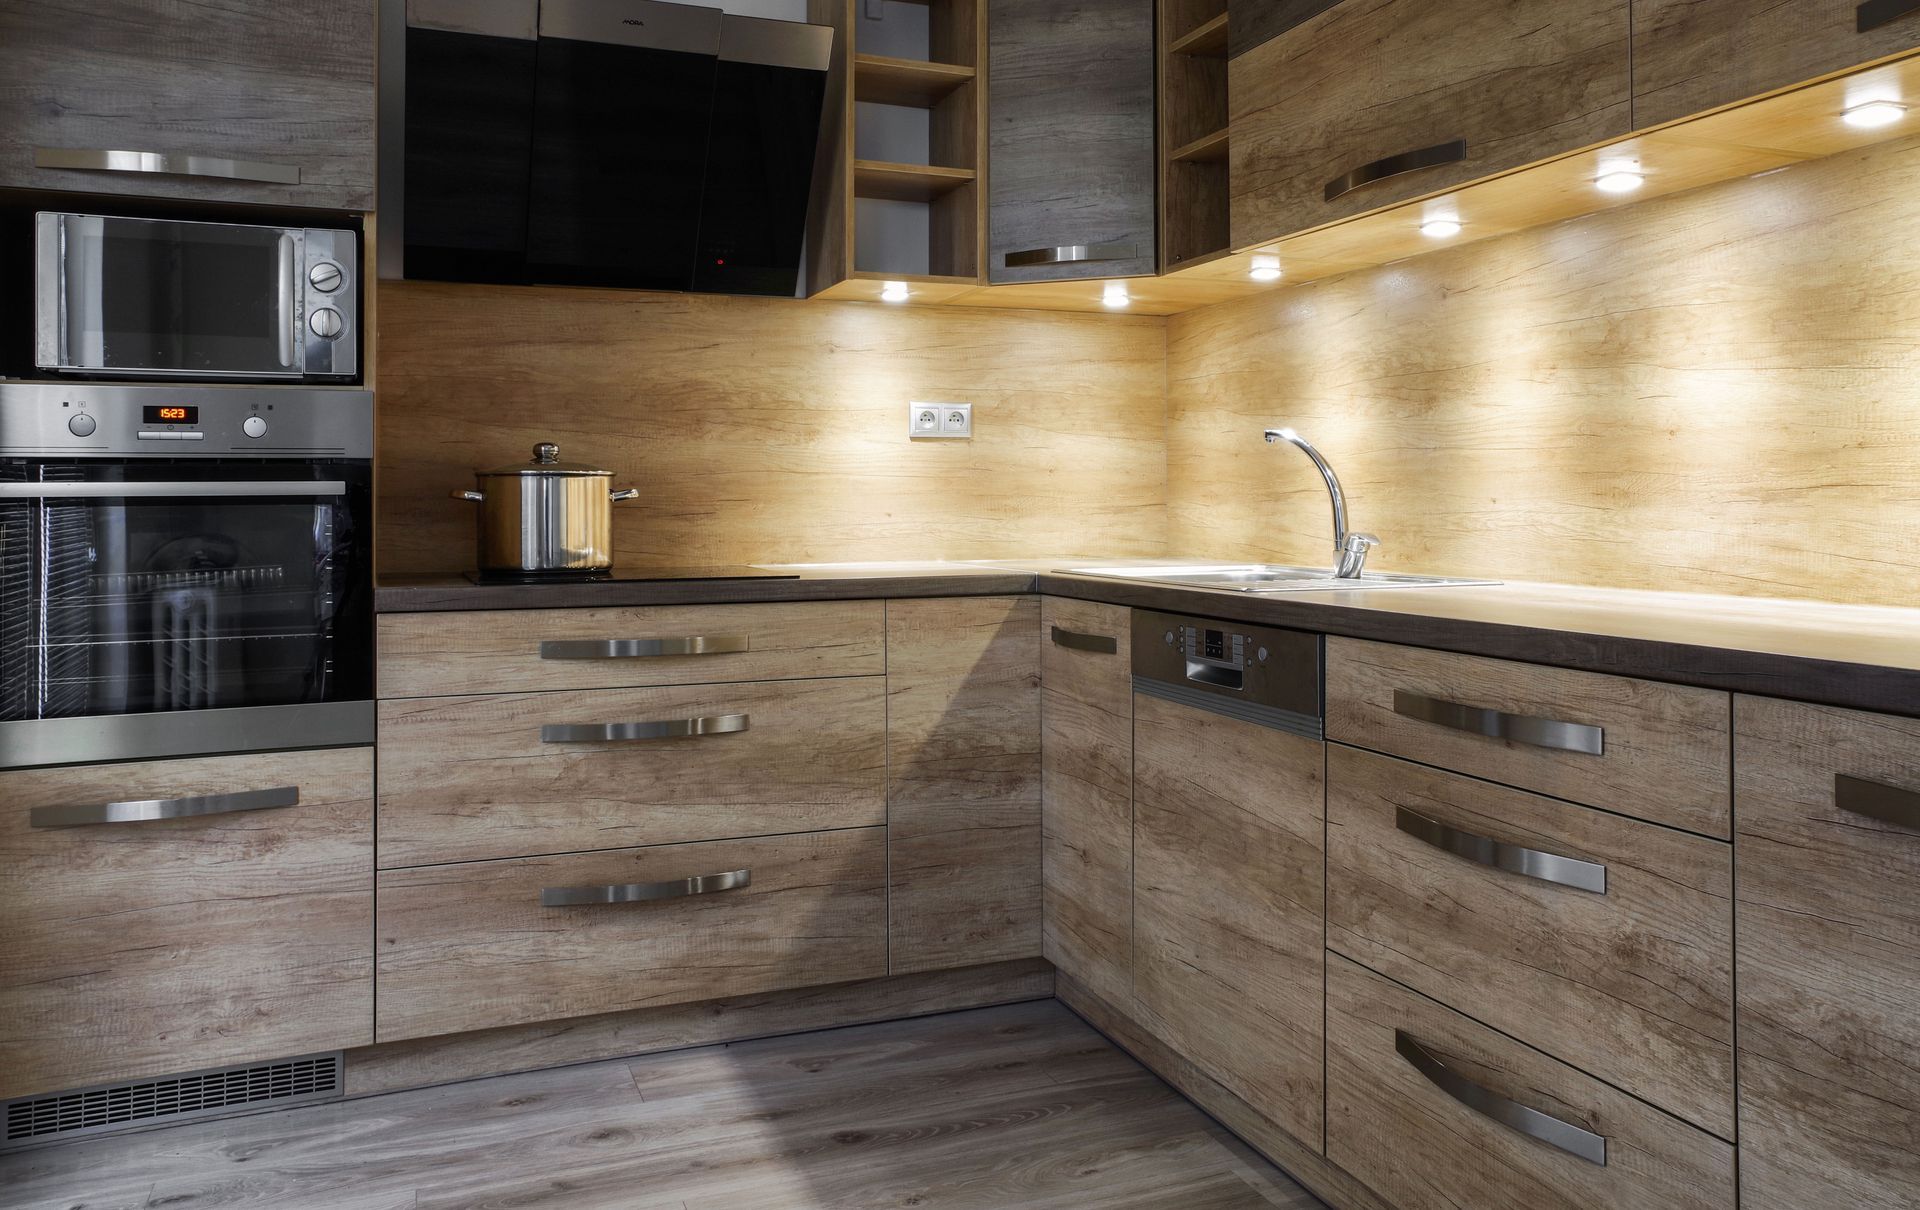
Handles, pulls, knobs, hinges, and other hardware can reinforce the overall design. Homeowners can choose finishes and styles that support the intended look while also considering how the hardware feels and functions during everyday use.
Selecting Distinctive Details
Decorative molding, glass-front doors, open shelving, furniture-style elements, or other design features can help give cabinetry a more individualized appearance. These details can be incorporated selectively so they complement rather than overwhelm the overall kitchen.
4. Choosing Materials Around Project Priorities
Comparing Wood Species
Different wood species offer different grain patterns, colors, hardness levels, and overall appearances. Custom cabinets give homeowners greater flexibility when selecting materials that match both the desired style and expectations for long-term use.
Comparing Construction Methods
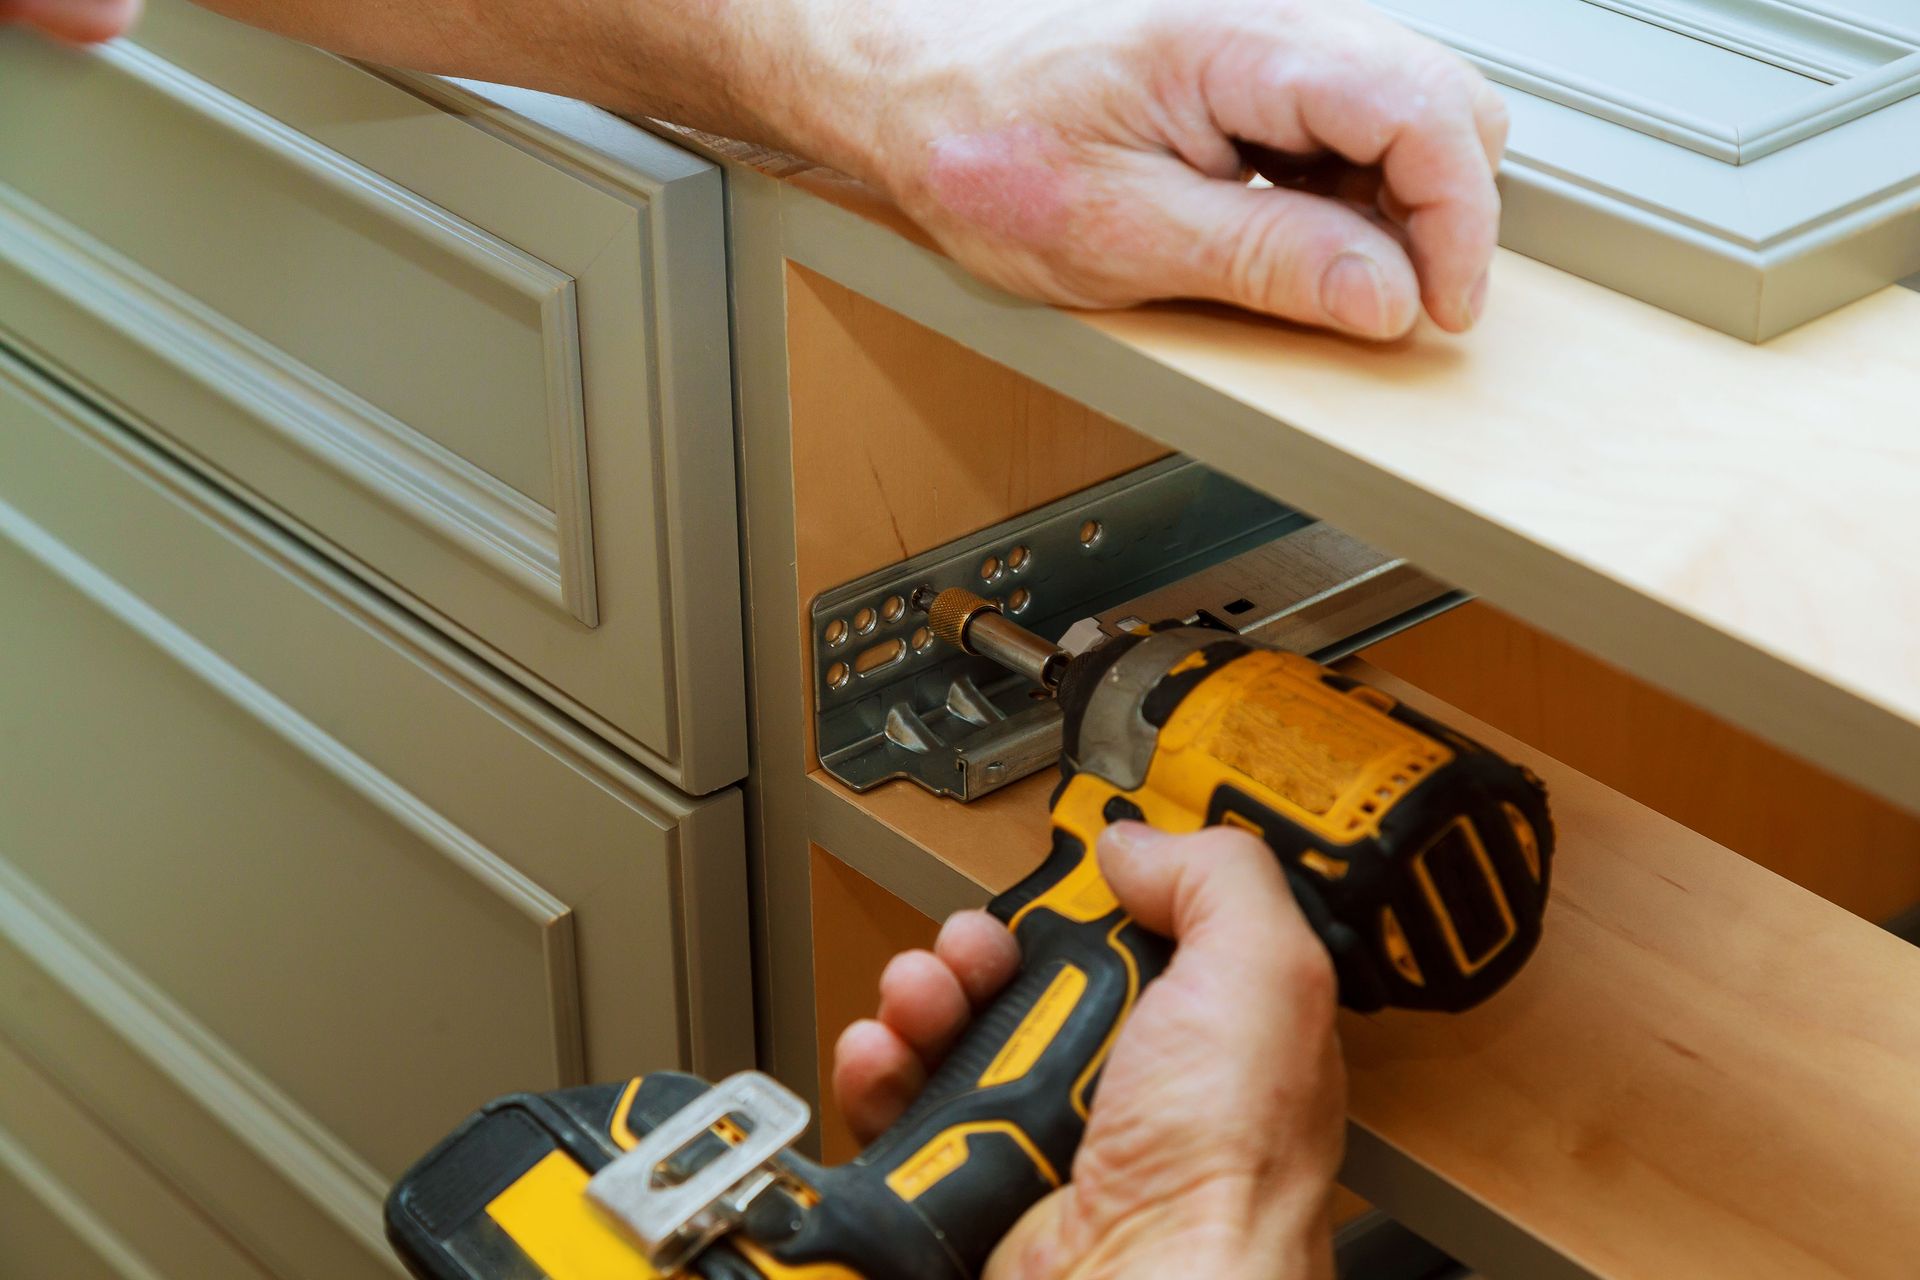
Cabinet construction can vary significantly between product lines. Homeowners considering made-to-order cabinetry can discuss box construction, drawer systems, joinery, shelving, and other details that influence how the finished cabinets feel and perform.
Comparing Interior Finishes
The inside of a cabinet matters just as much as the exterior when it comes to daily use. Interior finishes can be selected to coordinate with the overall design while providing a clean and durable surface for storage.
Comparing Long-Term Performance
Material quality and construction choices can affect how cabinetry responds to years of opening, closing, loading, and cleaning. A customized project allows homeowners to balance appearance, durability, and budget based on their own priorities.
5. Choosing Better Integration With the Kitchen Layout
Coordinating With Appliances
Refrigerators, ovens, microwaves, cooktops, and dishwashers all influence cabinet dimensions and placement. Custom cabinets can be designed around selected appliances so surrounding panels, openings, and storage feel more integrated.
Coordinating With Work Zones
A well-planned kitchen often includes different zones for preparation, cooking, cleaning, and storage. Cabinetry can support these zones by placing drawers, shelves, and storage areas where they are most useful during daily routines.
Coordinating With Islands
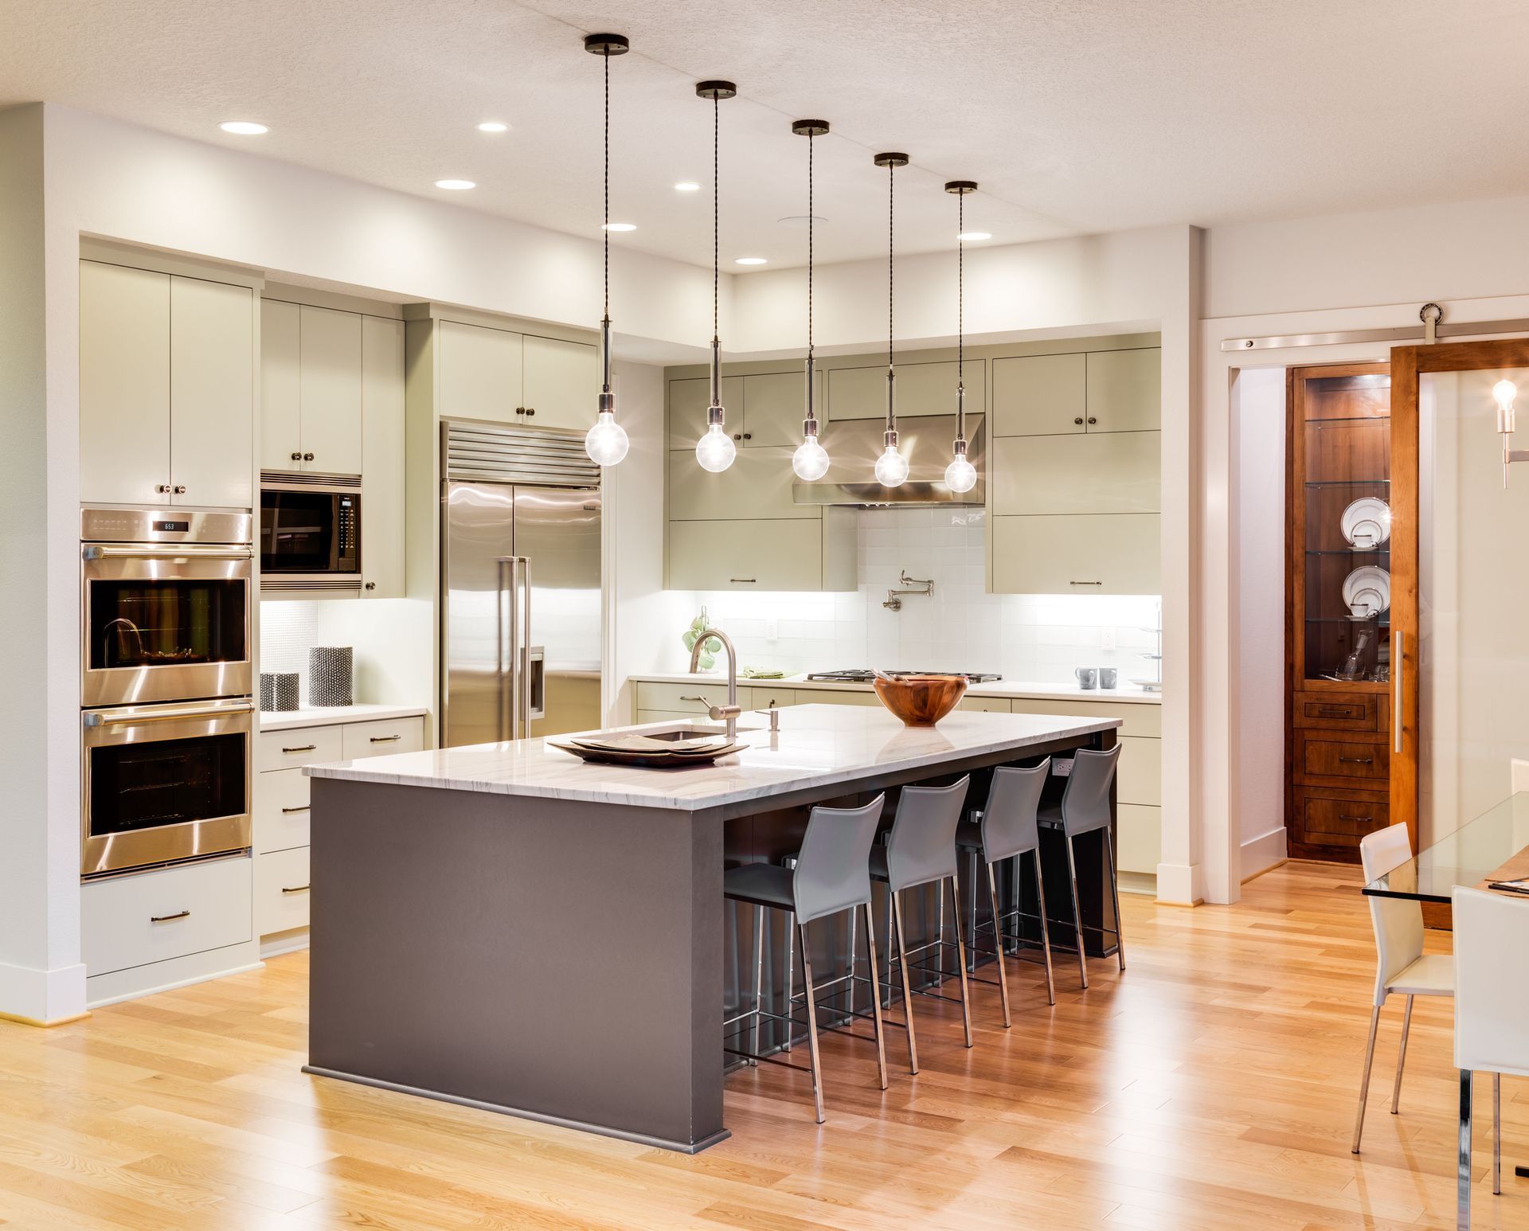
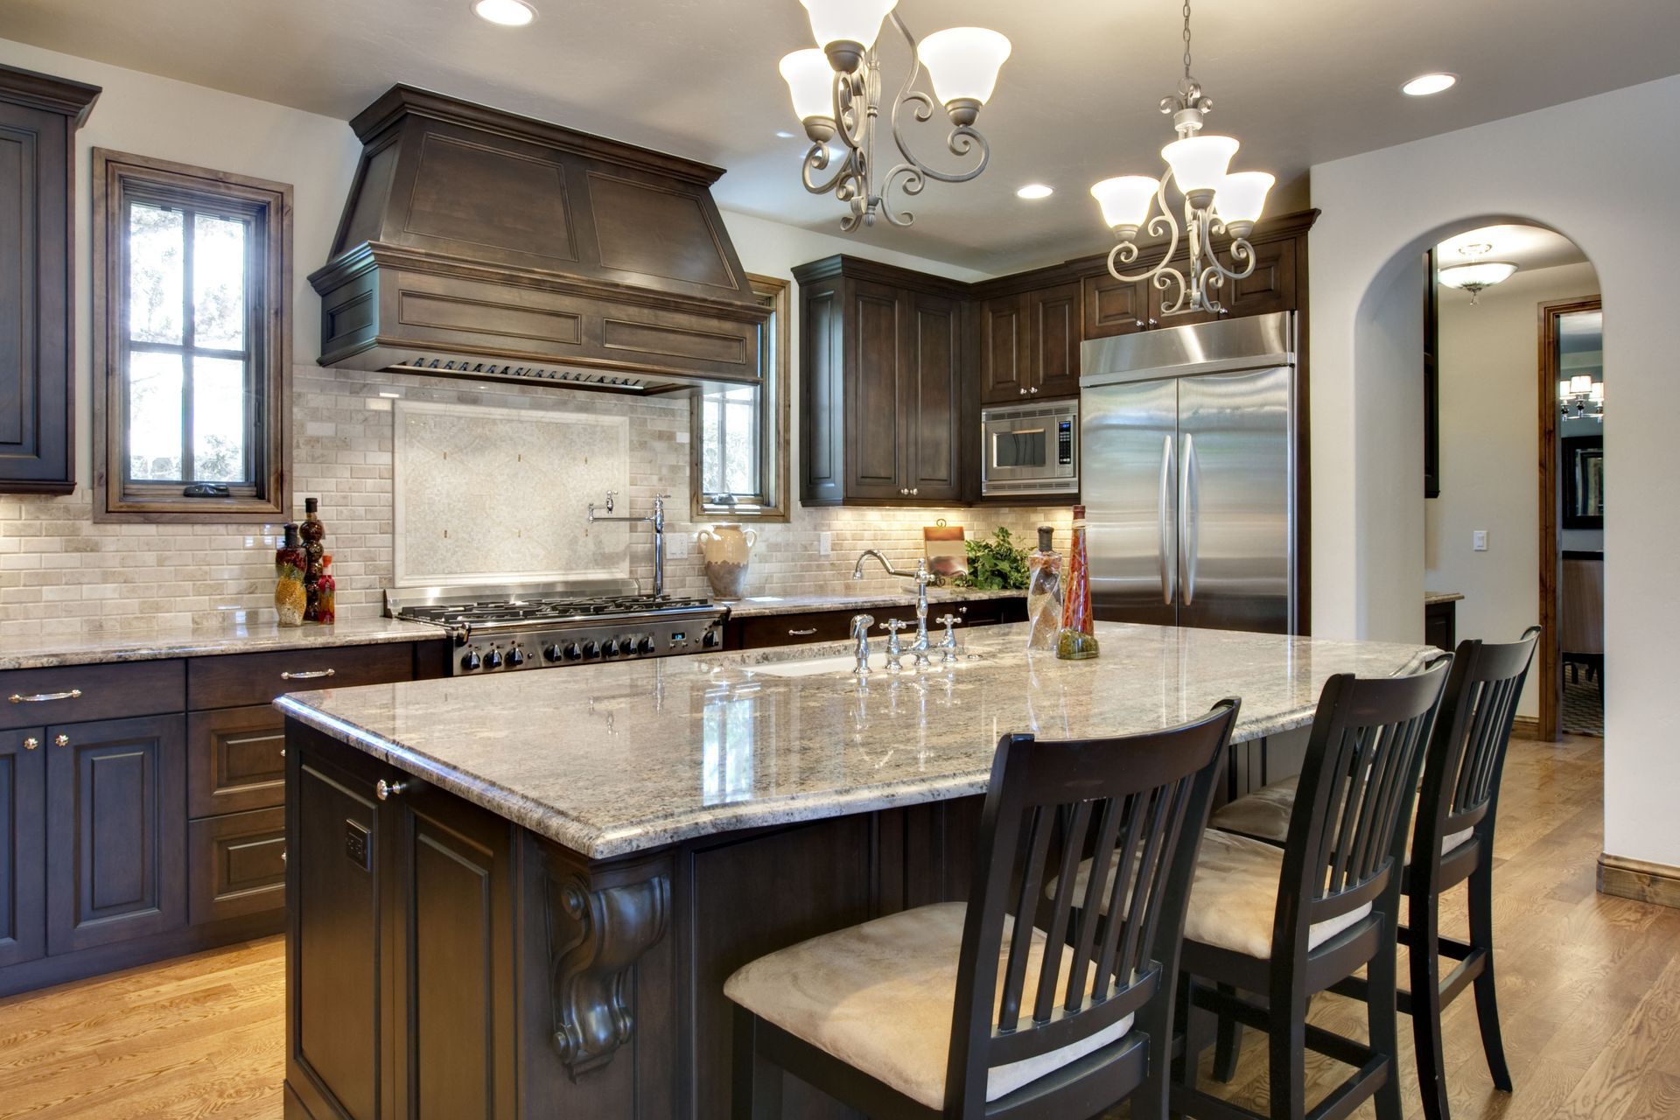
Kitchen islands often serve several functions at once, including preparation, seating, storage, and entertaining. Tailored cabinetry can help the island support these different uses while fitting proportionally within the room.
Coordinating With Adjacent Spaces
Open floor plans make visual consistency increasingly important. Cabinet finishes, profiles, and details can be selected to connect the kitchen with dining or living areas, helping the larger interior feel more unified.
6. Choosing Greater Long-Term Value
Supporting Everyday Function
Cabinetry is used constantly, so improvements in layout and storage can have a noticeable effect on daily routines. Custom cabinets can reduce clutter, improve accessibility, and make frequently used items easier to reach, increasing the practical value of the renovation.
Supporting a More Finished Appearance
Cabinetry designed specifically for the room can create cleaner transitions around walls, ceilings, appliances, and architectural details. This tailored fit can make the kitchen appear more intentional and cohesive than a layout built entirely around standard cabinet sizes.
Supporting Future Household Needs
Storage requirements can change over time as families grow, cooking habits evolve, or new appliances are introduced. Thoughtful cabinetry design can provide flexibility and capacity that remains useful beyond the immediate renovation. Planning for these changing needs can help the kitchen remain functional and organized for years to come.
Supporting the Overall Renovation
Cabinetry often represents one of the largest visual and functional elements in a kitchen remodel. Choosing custom cabinets can help connect countertops, flooring, lighting, appliances, and other features into a coordinated design that reflects the homeowner's long-term goals for the space.
Choosing between stock and made-to-order cabinetry depends on the home's dimensions, storage needs, style preferences, material priorities, and renovation goals. A customized approach can provide a better fit, a more personalized organization, greater design flexibility, stronger integration with appliances and work areas, and long-term value. Homeowners planning a kitchen renovation can contact Monarch Cabinetry Springfield today to learn more about custom cabinets and explore design options tailored to their space.
Share On: